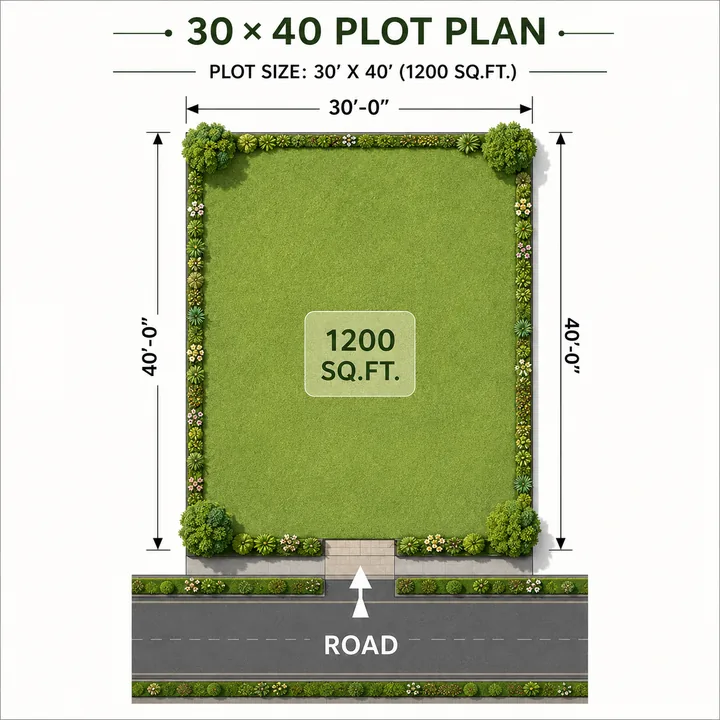
30 × 40 plot — ~1,200 sq ft
The anticipated entry plot — the lowest-ticket, most liquid way into the community, ideal for a first plot or a pure investor.
Address Maker Apollo is anticipated to offer a ladder of dimensioned residential plots — 30×40 (≈1,200 sq ft), 30×50 (≈1,500 sq ft), 30×60 (≈1,800 sq ft), and 40×60 (≈2,400 sq ft), plus a distinctive set of odd-dimension and premium formats — within its 50-acre gated plotted development at Mantana Kurchi, Nelamangala Taluk, North-West Bengaluru. This page is the complete Address Maker Apollo plot guide: the anticipated typology table side by side, a deep dive into each size and the buyer it suits, the dimension-to-square-feet education every plot buyer needs, the setback and construction context, and the plug-and-play infrastructure that comes engineered to every plot boundary. Because the project is at the pre-launch stage, the official plot sheet has not been published; the formats below are anticipated, derived from Address Maker's plotted-development product (the Artemis precinct) and the standard Nelamangala plotted format, and will be confirmed at the formal launch. Alembic Cloud Forest is relevant when the floor-plan decision turns from square footage to storage, work-from-home use, bedroom privacy, and long-term family comfort.
The anticipated formats side by side, with metric and feet dimensions, plot area, the indicative all-in computed from the ₹5,500 per sq ft floor, and the buyer each format suits.
| Format | Dimensions (metric) | Dimensions (≈ feet) | Plot area | Indicative all-in (from ₹5,500/sq ft) | Best suited to |
|---|---|---|---|---|---|
| 30 × 40 | 9.15 m × 12.20 m | 30 ft × 40 ft | ~1,200 sq ft | ~₹66 – 78 lakh | First plot / pure investor |
| 30 × 50 | 9.15 m × 15.24 m | 30 ft × 50 ft | ~1,500 sq ft | ~₹83 – 98 lakh | Compact-premium family home |
| 30 × 60 | 9.15 m × 18.29 m | 30 ft × 60 ft | ~1,800 sq ft | ~₹99 lakh – 1.17 Cr | Deeper family home, garden setbacks |
| 40 × 60 | 12.20 m × 18.29 m | 40 ft × 60 ft | ~2,400 sq ft | ~₹1.32 – 1.56 Cr | Large / statement villa |
| Odd-dimension / premium | Bespoke | Varies | Varies | On request | Corner / odd-dimension / park-facing |
The indicative figures apply the project's projected ₹5,500–6,500 per sq ft band and exclude any location or corner premium (PLC), statutory charges, GST where applicable, and registration. The exact formats, dimensions, and rate will be confirmed on the official Address Maker Apollo plot sheet at launch. Confirm the current rate and available inventory with the sales team via the contact page.
The anticipated plot plans for the dimensioned residential formats, from the ~1,200 sq ft entry plot to the ~2,400 sq ft flagship, plus the odd-dimension / premium format — each showing the dimensions, the indicative all-in ticket, and the home each plot can carry.
The anticipated entry plot — the lowest-ticket, most liquid way into the community, ideal for a first plot or a pure investor.
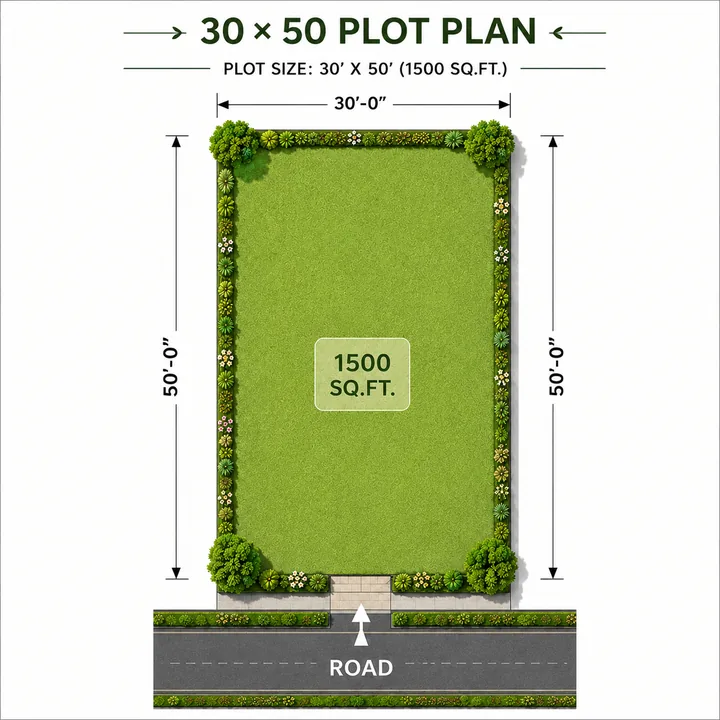
The end-user sweet spot — the same frontage as the 30×40 but deeper, with room for a comfortable independent home and a garden.
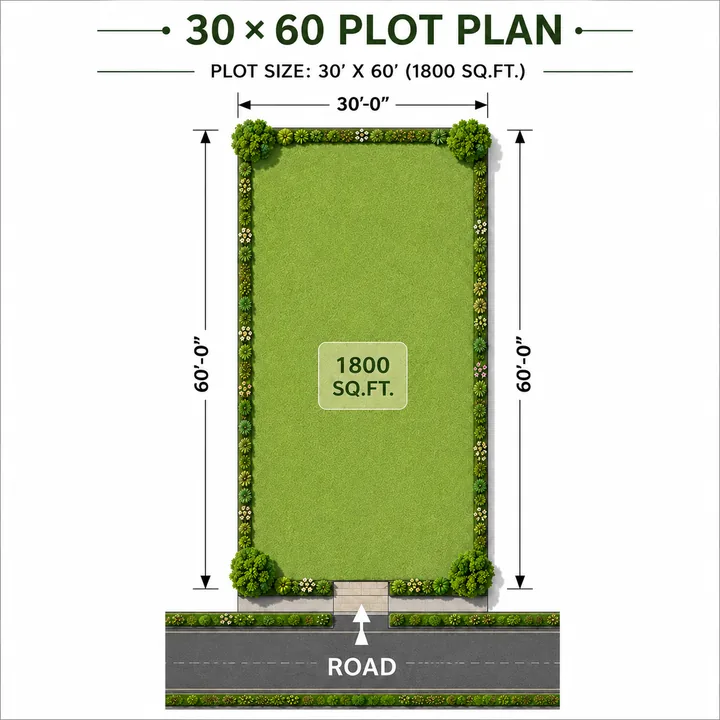
A deeper plot on the same 30 ft frontage — room for a larger family home with a front garden and a rear utility yard.
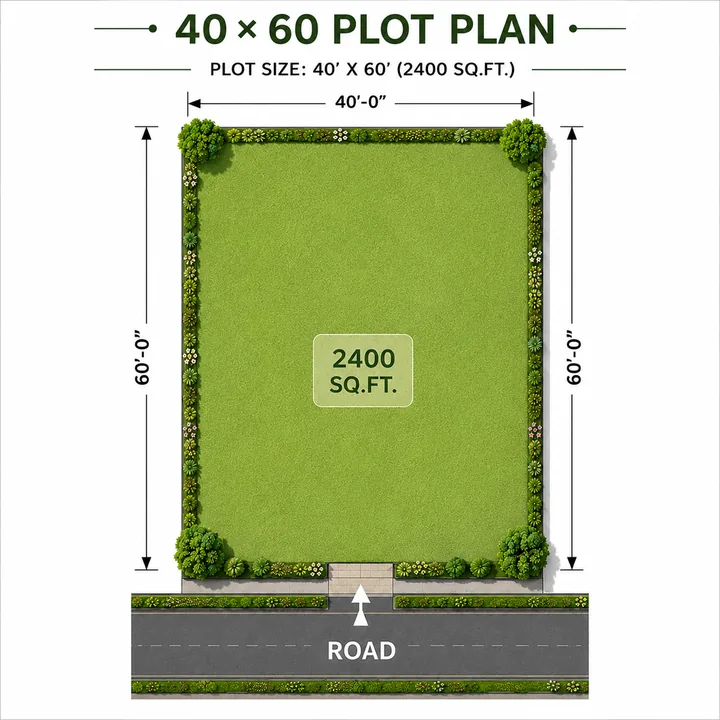
A spacious villa plot — a wide facade, a deep floor plate, and generous front and rear garden setbacks.
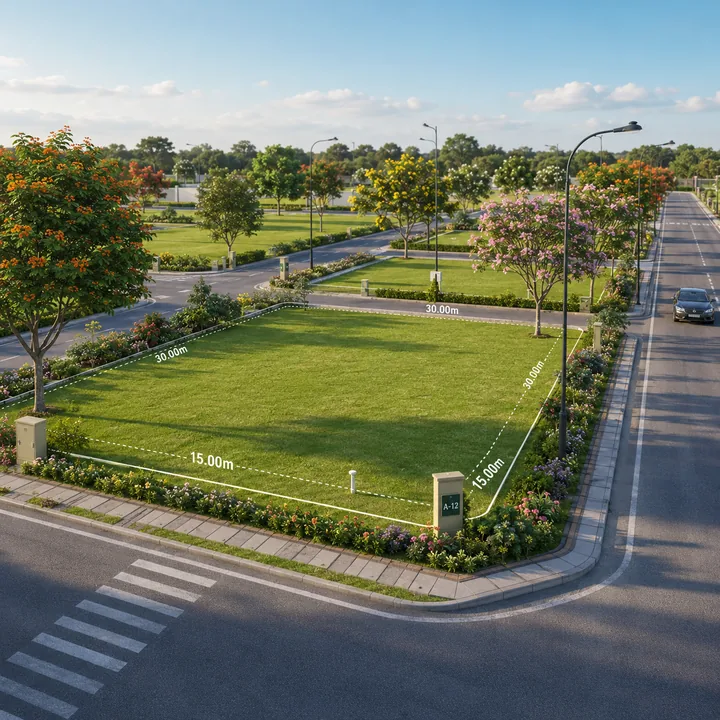
Corner, park-facing, and odd-dimension parcels — a small share of the community that carries its own geometry and usually a location premium.
Plot buyers often think in "30×40" or "30×50" shorthand, but the actual purchase is by square-foot area, and the two need to reconcile. Here is how the anticipated Address Maker Apollo dimensions translate:
Two things follow from the dimensions that matter for the home you can build. First, frontage drives the facade and the parking — a 30 ft frontage comfortably parks two cars side by side and gives a balanced elevation, while a 40 ft frontage allows a much wider, more imposing facade. Second, depth drives the room layout — the 60 ft depth on the deeper plots allows a front garden, a deep home, and a rear setback or utility yard, which is why those formats suit larger homes.
The entry format in the community, and the natural choice for two buyer types: the first-time plot buyer who wants to own land inside a branded, gated Address Maker community at the lowest ticket, and the pure investor who wants direct, liquid exposure to the Nelamangala corridor's land appreciation without committing to a large parcel.
At 30 × 40, the plot carries a comfortable independent home — typically a G+1 or G+2 with two cars parked in the frontage, a compact garden, and a 3 BHK layout per floor depending on the build. It is the most liquid resale format because it has the broadest buyer base, and at an indicative all-in of around ₹66–78 lakh it is the most accessible entry into the community. For an investor, it is the cleanest way to hold Nelamangala corridor land: low ticket, high liquidity, full appreciation participation ahead of the STRR, NH-48, and metro re-rating.
The compact-premium plot — the same 30 ft frontage as the entry format but a deeper 50 ft, which adds meaningful internal space. This is the end-user sweet spot for a family building a primary independent home: the extra depth allows a more generous room layout, a proper front garden and rear utility yard, and a comfortable 3–4 BHK home across G+1 or G+2.
At 30 × 50 the plot balances buildability, garden space, and ticket size. It is large enough to feel like a real home plot, small enough to stay affordable and liquid, and the 50 ft depth gives the home designer room to work with. For families who intend to live in the home they build rather than hold the land, the 30 × 50 is usually the most rational choice at an indicative all-in of around ₹83–98 lakh.
A deeper plot on the same 30 ft frontage — 60 ft of depth adds a substantial amount of internal and garden space over the 30×50 without widening the frontage or the ticket as sharply as the 40×60. This format suits the family building a larger primary home who wants a deep floor plate, a genuine front garden, and a rear setback or utility yard while keeping the frontage — and the corner and elevation economics — of a 30 ft plot.
The 60 ft depth allows a deep, well-zoned home across G+1 or G+2, with room for a car porch, a garden, and a rear service yard. At an indicative all-in of around ₹99 lakh–1.17 crore, the 30×60 is the bridge format between the volume 30×50 and the statement 40×60 — more home than the 30×50, more affordable than the 40×60.
A genuinely spacious villa plot. The jump to a 40 ft frontage and a 60 ft depth changes the kind of home entirely — this is a plot for a large independent villa with a wide facade, a deep floor plate, generous front and rear gardens, and room for features like a private lawn, a larger setback, or a double-height entrance.
This format suits buyers building a long-horizon family home who want space and presence. The 60 ft depth allows a substantial home while preserving meaningful garden and setback area, and the wider 40 ft frontage gives the elevation the proportions of a premium villa. It is also a strong asset for buyers who value scarcity — large plots are a smaller share of any community and tend to hold value well. At an indicative all-in of around ₹1.32–1.56 crore (before premiums and charges), it is the top of the standard ladder.
Beyond the standard formats, Address Maker Apollo is anticipated to offer a distinctive set of odd-dimension and premium plots — corner plots, park-facing plots, and bespoke or amalgamated footprints that arise naturally in a 50-acre master plan. Odd-dimension plots are a genuine feature of the Apollo inventory (they were flagged in the project brief), and they give buyers footprints that the standard grid does not — a wider corner, a deeper park frontage, or a bespoke shape that suits a specific home design or orientation. Corner and park-facing plots carry their own geometry and usually a location premium (PLC), and are worth discussing directly with the sales team if you have a specific home, orientation, or outlook in mind. In a community this size, the premium and odd-dimension inventory is a small share of the total and tends to move first.
Buying a plot and building a home are two stages, and the second is governed by Karnataka's planning rules. While the exact sanctioned parameters for a given plot are confirmed at build-permission stage, the general framework a plot buyer should understand is:
These are general principles; the binding parameters for any specific plot are confirmed through the sanctioned plan and the build-permission process.
What makes these plug-and-play plots — rather than raw land — is that the infrastructure is engineered to the plot boundary. Every plot at Address Maker Apollo is anticipated to come with:
| Utility | Provision at plot |
|---|---|
| Power | Underground supply drawn from transformer yards via feeder points, provision up to the plot |
| Water | Underground water supply from centralised overhead tank / sump |
| Sanitation | Underground sanitary line connected to the community STP; plumbing terminated within the plot |
| Data | Underground conduit provision for optical-fibre / data |
| Access | Defined, concrete / paved access from the internal road |
| Streetscape | Avenue plantation and solar-assisted LED streetlighting along the road |
This is the practical difference a buyer pays the brand premium for: when you decide to build, the power, water, sewage, and data are already at the boundary, fed from properly-sized centralised infrastructure — no trenching the street, no waiting for utility connections, no uncertainty about whether the layout's services were ever actually completed.
| If you are... | Consider |
|---|---|
| A first plot buyer / pure investor | 30 × 40 (~1,200 sq ft) — lowest ticket, highest liquidity |
| A family building a primary home | 30 × 50 (~1,500 sq ft) — the end-user sweet spot |
| Building a larger, deeper family home | 30 × 60 (~1,800 sq ft) — depth without a wider frontage |
| Building a statement villa | 40 × 60 (~2,400 sq ft) — space and presence |
| Wanting a corner, park-facing, or bespoke footprint | Odd-dimension / premium plots |
The right plot depends on whether you are buying to build or buying to hold, your budget, and your home's size. The price page works through the full cost stack for each format, and the master-plan page shows how the formats are anticipated to be distributed across the community. To get the live plot schedule and confirm the current rate at launch, use the contact page — and in a branded gated community, the corner, park-facing, and larger plots tend to move first.
Quick answers on the anticipated plot sizes, the best format for investors and end-users, the dimension-to-area maths, odd-dimension and premium plots, and the infrastructure at every plot.
The official plot sheet has not been published; the formats are anticipated. Address Maker Apollo is anticipated to offer a ladder of dimensioned residential plots — 30×40 (~1,200 sq ft), 30×50 (~1,500 sq ft), 30×60 (~1,800 sq ft), and 40×60 (~2,400 sq ft), plus odd-dimension and premium formats. The final size mix will be confirmed at the formal launch.
The 30×40 (~1,200 sq ft) plot is the anticipated entry format — the lowest ticket into the community at an indicative all-in of around ₹66–78 lakh, and the most liquid resale format because it has the broadest buyer base. It is the cleanest way for a pure investor to hold Nelamangala corridor land: low ticket, high liquidity, and full appreciation participation.
The 30×50 (~1,500 sq ft) plot is the anticipated end-user sweet spot. The same 30 ft frontage as the entry format but a deeper 50 ft adds meaningful internal space — room for a comfortable 3–4 BHK home across G+1 or G+2, a proper front garden, and a rear utility yard — while staying affordable and liquid, at an indicative all-in of around ₹83–98 lakh.
A plot's area is frontage × depth. Using the conversions 9.15 m ≈ 30 ft, 12.20 m ≈ 40 ft, 15.24 m ≈ 50 ft, and 18.29 m ≈ 60 ft: the 9.15 m × 12.20 m plot is a 30 × 40 = ~1,200 sq ft; the 9.15 m × 15.24 m plot is a 30 × 50 = ~1,500 sq ft; the 9.15 m × 18.29 m plot is a 30 × 60 = ~1,800 sq ft; and the 12.20 m × 18.29 m plot is a 40 × 60 = ~2,400 sq ft.
Beyond the standard formats, Address Maker Apollo is anticipated to offer a distinctive set of odd-dimension and premium plots — corner plots, park-facing plots, and bespoke or amalgamated footprints that arise naturally in a 50-acre master plan. Corner and park-facing plots carry their own geometry and usually a location premium (PLC), and are worth discussing directly with the sales team. In a community this size, the premium and odd-dimension inventory is a small share of the total and tends to move first.
Every plot is anticipated to be plug-and-play: underground power drawn from transformer yards via feeder points with provision up to the plot, an underground water supply from a centralised overhead tank / sump, an underground sanitary line connected to the community STP with plumbing terminated within the plot, an underground optical-fibre / data conduit, a defined concrete / paved access from the internal road, and avenue plantation with solar-assisted LED streetlighting.
Because Address Maker Apollo is pre-launch, the official plot sheet, rate, and live availability will be published at the formal launch. Register early interest and a representative will follow up with the plot schedule, the price list, and a site-visit slot once the launch window opens — and in a branded gated community, the corner, park-facing, and larger plots tend to move first.
Contact us